CALIFORNIA RANCH HOUSE
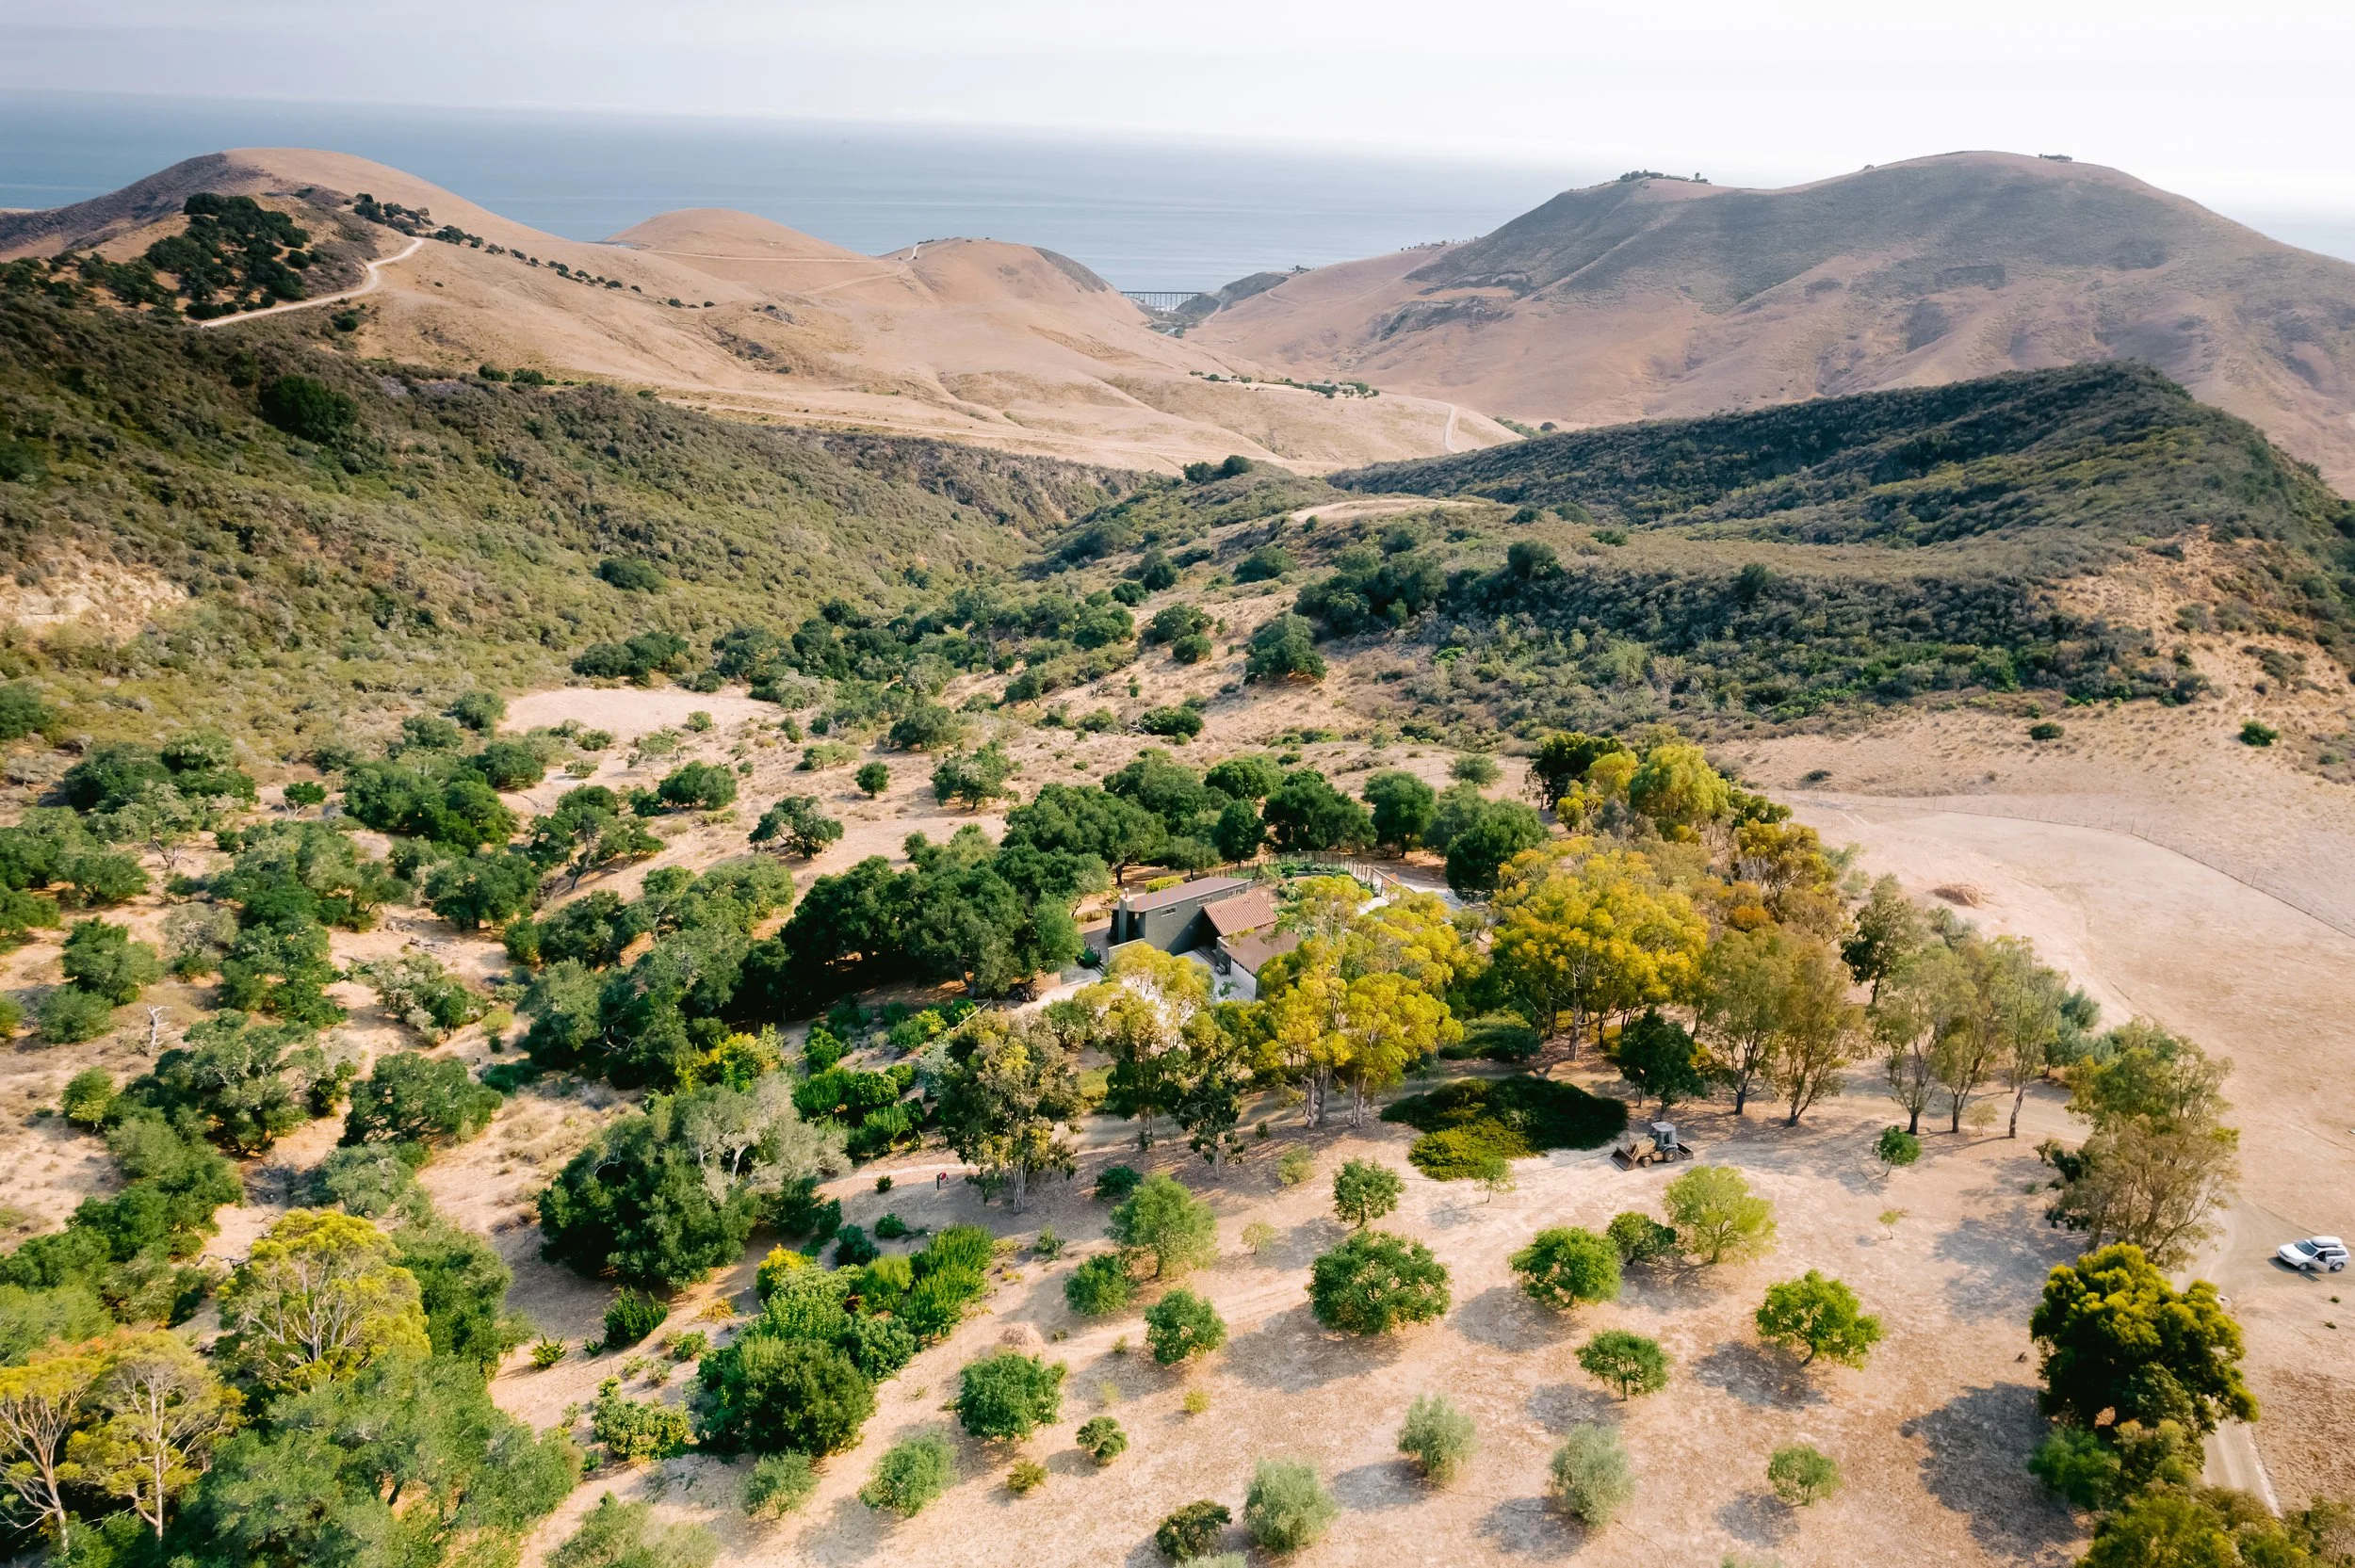
Tucked away in the rolling hills of storied surf haven the Hollister Ranch, this home overlooks sweeping ocean views and more than 100 acres of privately protected land. Originally hand-built in the 1980s by an artist and his wife, the property is now cared for by the surviving spouse, an avid gardener with a deep connection to the landscape. After decades without updates, the home is ready for a thoughtful renovation that enhances contemporary structural resilience while supporting her lifestyle today.
The design places a strong emphasis on the surrounding garden of California native plants, strengthening the dialogue between indoor and outdoor spaces. Our work focuses on opening the home to its extraordinary setting—introducing new windows and doors, improving shared gathering spaces, and incorporating fire-resistant materials throughout. An ember resistant deck is equipped with thermally modified wood decking, while the structure is protected by fire resistant vents. Replacing the corten roof with a low reflectance standing seam galvalume roof will protect the house from the elements.
Native, pyrophobic plants surround the main residence and garden, ensuring protection against wildfires. These plants use little water and require low maintenance, perfect for the Southern California climate.
Location
Hollister Ranch, CA
Status
In progress
Project Team
Architect: Michel Architects
Landscape: Michel Architects in collaboration with AJ Canfield Landscape Design
A retreat away from the city, the residence seamlessly blends in with its surroundings, paradise for the land’s veil.