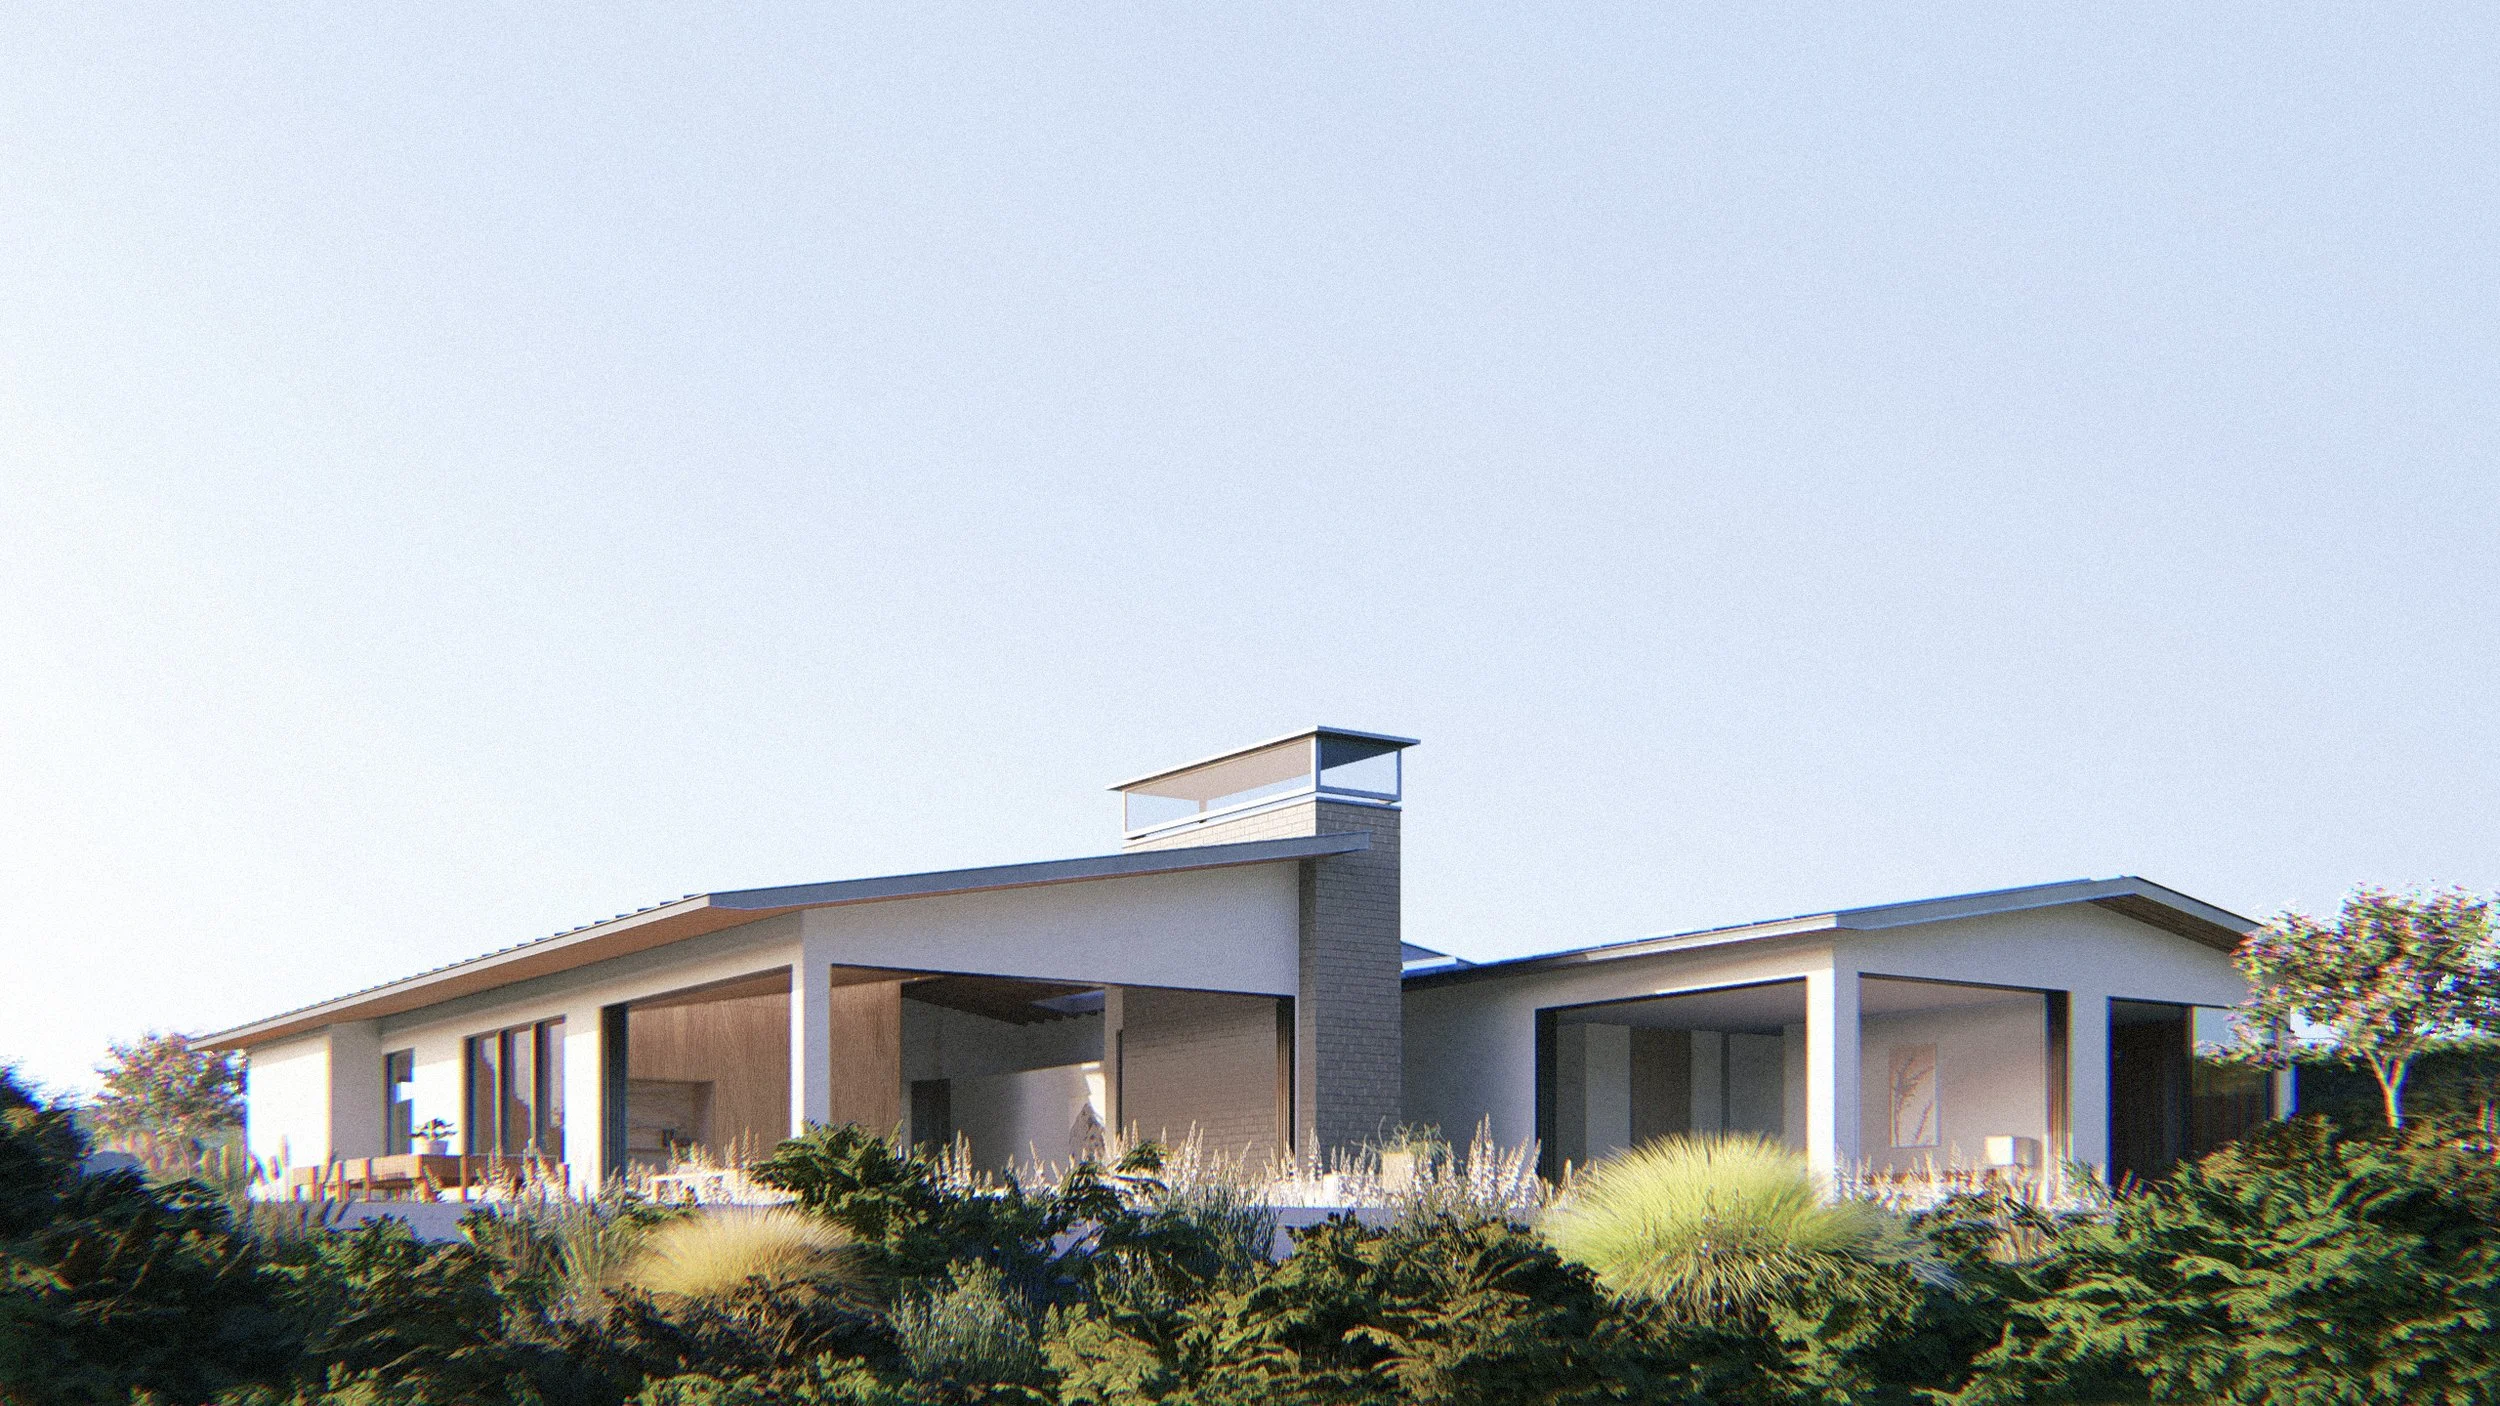
PALISADES RESIDENCE REBUILD I
Perched high on an ocean-facing bluff, this home was destroyed in the 2025 Palisades Fire and is now being re-envisioned by Michel Architects. We began at the earliest stage—conceptualization—working hand-in-hand with the owners to fast-track their rebuild schedule while honoring the site’s sweeping Pacific views. By combining state-sanctioned fire-rebuild benefits with strategic construction efficiencies, we were able to focus design energy on a clean modern plan: opening view corridors, optimizing natural light, and breathing new life into a property long cherished by its residents. The project kicked off in March 2025 and is currently under active development.
The team took advantage of the expansive ocean views and California climate. Multiple sliding doors bring you from the yard, to the master bedroom, master bathroom, living room, or kitchen. Native, fire-resistant, drought tolerant plants create a garden ready to face the harshest conditions. We work closely with our clients on fire rebuild projects, integrating fire-resistant construction methods and resilient building systems to design homes built to withstand future wildfire risk.
Location
Pacific Palisades, CA
Status
In Development
Project Team
Architect: Michel Architects
Landscape: Michel Architects in collaboration with AJ Canfield Landscape Design
We invited the spirit of the land through curating locally influenced landscaped gardens, putting emphasis on indoor-outdoor living.
We introduced the home to its natural surroundings by balancing passive ventilation strategies with natural daylighting.